Structural Drying in Parker
A clear floor can hide a wet wall base or damp subfloor. Structural drying begins with those retained materials, using readings to decide where equipment and access are needed after the standing water is gone.
(888) 532-8620Discuss the remaining wet materials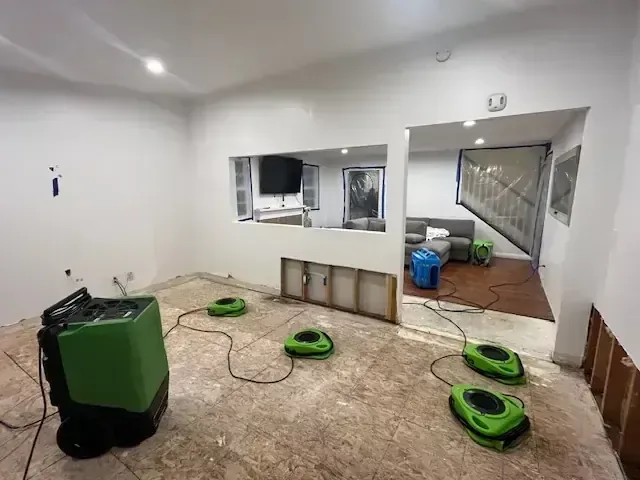
How structural drying is handled
Structural drying in Parker addresses absorbed moisture after extraction and necessary cleaning. The setup follows the construction and condition of each wet assembly, with measurements supporting adjustments and the decision to begin repairs.
Rapid local response
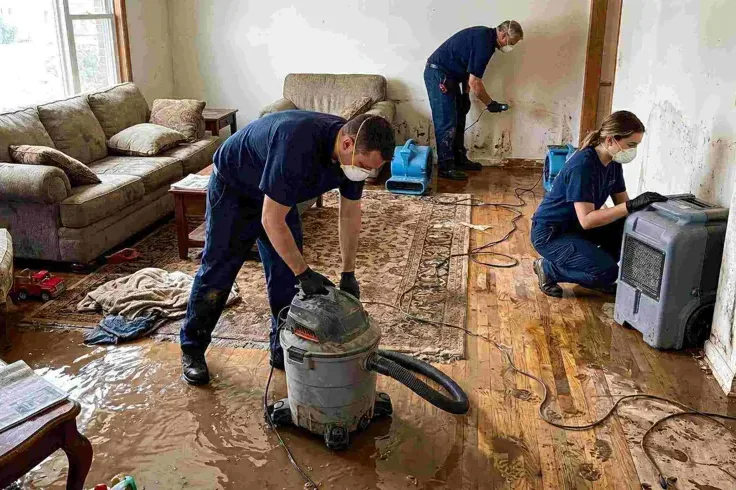
The response team prioritizes active water and asks about safe entry, continuing flow and occupied rooms. A clear description helps the assessment focus on hazards before equipment reaches the wet area.
IICRC S500 drying standard
The drying crew sets material goals against unaffected references, sizes dehumidification to the evaporation load and adjusts airflow as readings change. A dry surface alone never closes the moisture record.
Claim-ready documentation
The mitigation team records the source, affected materials, photographs and daily readings in a room-by-room scope. The insurer reviews that evidence against the policy and makes the coverage decision.
Local water experts
The technician distinguishes plumbing discharge from outside water at the actual building. Different floor assemblies, access restrictions and contents call for different drying methods, even when neighboring rooms share the same leak.
First steps for structural drying
- Identify what is still wet
The assessment should list affected finishes and concealed materials after extraction. A room that looks clear may still need readings at wall bases, floor transitions and other connected locations.
- Keep the equipment arrangement intact
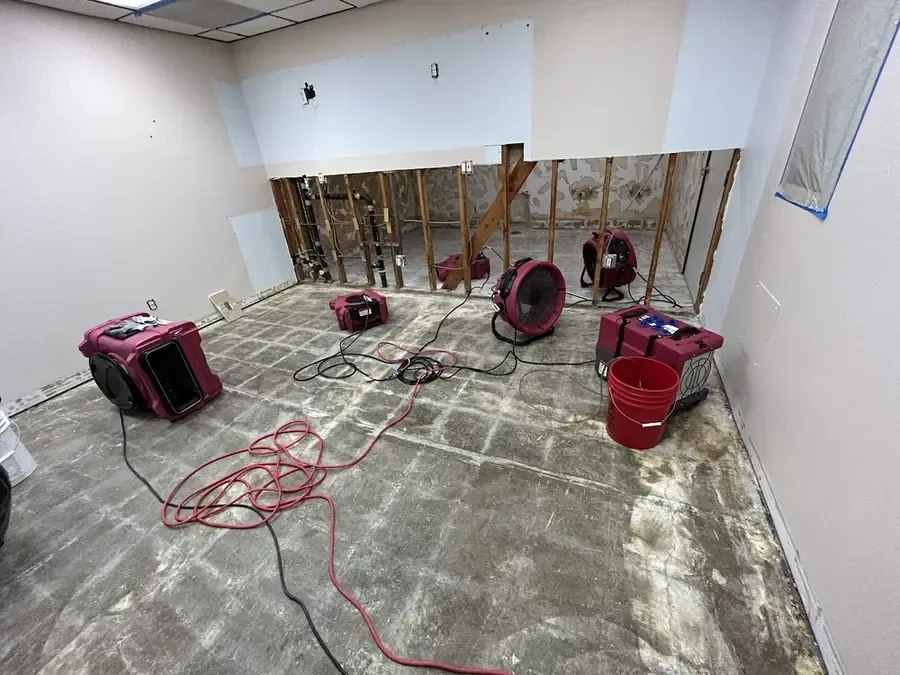
Air movers and dehumidifiers serve a defined area. Occupants should discuss access needs with the restoration team before relocating equipment or closing off the path intended for drying air.
- Report changes during the setup
A new stain, renewed puddle or continuing drip can indicate additional water entry. Those observations should be shared so source status and the drying boundary can be reassessed promptly.
- Ask how closure will be decided
The work description should explain the material checks supporting completion. Finish repairs need a documented handoff showing what has been assessed and what still requires removal or reconstruction.
What does structural drying cost in Parker, CO?
Structural drying costs in Parker depend on the wet materials, accessible surface area and monitoring needed to evaluate progress. The estimate should explain equipment use and selective access, while keeping source repairs and replacement finishes separate from the drying scope.
Small accessible drying zone
$1,000 to $2,000
- Limited wet assembly
- Accessible material surfaces
- Focused reading locations
Several wet assemblies
$2,000 to $5,000
- Connected material checks
- Broader equipment arrangement
- Selective finish access
Dense or enclosed materials
$5,000 to $9,000+
- Restricted evaporation paths
- Complex access planning
- Expanded progress assessment
Category, wet square footage, material class and the delay before drying change the scope. The water damage cost calculator gives an estimate only; the inspection establishes the work.
Documentation for your insurance claim
The restoration team assembles timestamped photographs, a moisture map, daily psychrometric logs and a room-by-room scope. Sudden accidental water damage, long-term leakage and outside flooding can receive different treatment. The property owner checks the policy with the insurer; documentation supports review without promising payment for mitigation, access or plumbing repair.
The structural drying process
Establish a material moisture map
Initial readings describe the affected assembly and suitable comparison areas. The inspection records visible damage alongside moisture so the scope distinguishes materials that can be evaluated for drying from finishes needing replacement.
Arrange equipment around the findings
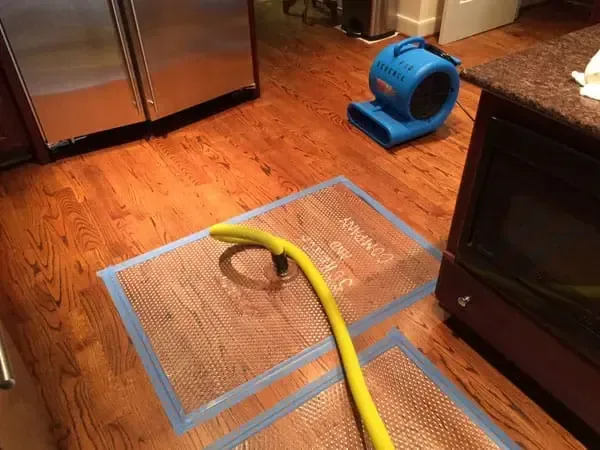
Air movement and humidity control are selected for the wet area and available access. The plan considers obstructions, enclosed layers and occupied routes rather than treating every room as an open drying box.
Adjust where progress is limited
Repeat readings help identify materials that are responding and locations that remain wet. Restricted airflow, hidden layers or renewed water entry can require a change in access or equipment arrangement during the work.
Record readiness and remaining repairs
The final assessment connects the material condition with the intended repair stage. It should show the areas assessed and identify finish replacement, structural work or other reconstruction that still belongs in a separate scope.
Inside the structural drying assessment
The sound of drying equipment does not show whether a hidden wall base is responding. A useful plan identifies the material being dried, the access it needs and the readings used to evaluate progress. That makes each equipment adjustment part of a material decision rather than an automatic extension of the same setup.
Separate surface appearance from retained moisture
In Antelope Heights, a room assessment may reveal different moisture conditions in trim, flooring and the partition behind them. Each material can hold water differently. The inspection should establish the affected boundary and an appropriate comparison area before deciding whether a finish can remain in place during drying.
- Measure the wet assembly and compare suitable unaffected material when establishing the intended drying condition.
- Inspect floor transitions and lower wall cavities where surface evaporation can conceal retained moisture.
- Record material damage separately because reducing moisture does not reverse every change to a finish.
Use access to reach the actual assembly
Victorian houses were built along Pikes Peak Drive in the 1910s. At an individual property, existing layers and later alterations can influence where moisture remains trapped. Around Mainstreet, the same need for direct inspection applies: the equipment plan should fit the construction found inside the room.
- Selective trim or finish removal may expose a wet edge that open-room airflow cannot adequately reach.
- Insulation and dense coverings should be assessed when they restrict drying of the material behind them.
- Rooms remaining in use need clear equipment routes and a plan for protecting unaffected belongings.
Extraction and cleaning should already be addressed where required. Water removal clears the pool that continues feeding moisture into adjacent materials before the drying phase can be evaluated effectively.
Describe which materials remain wet after removal and whether equipment is already running. The useful next question is how those specific surfaces and cavities are being assessed for progress.
(888) 532-8620Discuss material drying progressConnect the final readings with the repair scope
Parker requires permits for structural alterations and dry-walling. If the recovery includes those repairs, the scope should coordinate the town process after material assessment. Drying documentation identifies what remains in place, what was removed and which areas need reconstruction before the room returns to its intended use.
A final assessment should make persistent wet areas visible rather than hiding them beneath a new finish. Where the floor itself is affected, hardwood restoration considers board condition alongside the moisture held in the underlying assembly.
Safe access comes first
The response team assesses electrical contact, unstable ceilings and contaminated water before extraction begins. Occupants keep clear of affected rooms until the hazards have been checked. A plumber isolates an active supply failure; drying follows source control and inspection of the materials beneath the visible damage.
Property owners can review flood safety precautions and EPA indoor air information alongside the onsite assessment.
Structural drying in Parker
Parker drying plans are based on each building's wet assemblies, including properties in Antelope Heights and around Mainstreet or Pikes Peak Drive. The room layout and material layers determine access. ZIP codes 80134 and 80138 help establish the service location.
The same service nearby: structural drying in Monument, Lone Tree, Castle Pines.
Related water damage services in Parker
Structural Drying questions in Parker, CO
Discuss the wet materials
Describe which materials remain wet after removal and whether equipment is already running. The useful next question is how those specific surfaces and cavities are being assessed for progress.
(888) 532-8620Discuss material drying progressIs dry indoor air enough to finish the work?
Air conditions are part of drying, but the materials themselves need evaluation. A wall base or subfloor can retain moisture while the room feels dry. The completion decision should be supported by material readings and an assessment of the affected assembly.
Why are readings taken in an unaffected area?
A suitable comparison can help establish the condition expected for the material being assessed. The comparison should fit the assembly and conditions involved. Recording both affected and comparison locations makes the drying plan easier to understand and the progress checks more useful.
Can equipment stay in the room without opening walls?
That depends on where moisture remains and whether air can reach the wet assembly. Some finishes restrict evaporation or conceal affected insulation. Selective access may be needed, and the reason for it should be explained through material condition and inspection findings.
Will drying flatten every damaged floor or trim piece?
Reducing moisture does not necessarily reverse swelling, separation or other material damage. Condition assessment remains separate from the moisture target. The repair handoff should identify which finishes were dried and which still require replacement or further evaluation before the room is restored.
What happens if a wet area stops improving?
The team should assess access, equipment arrangement and the possibility of renewed entry. A concealed layer may be restricting moisture removal. Repeated readings should lead to a specific assessment or adjustment rather than leaving an unresponsive material outside the active drying plan.
How do permit requirements connect with drying?
Parker requires permits for structural alterations and dry-walling. When recovery includes those repairs, the reconstruction scope should coordinate them with the town. The drying record supports that handoff by documenting retained materials, removal work and areas ready for the next repair stage.
Give each wet assembly a measured endpoint
A clear moisture record helps connect equipment decisions with the repairs needed to close and restore the affected room.
(888) 532-8620Plan the remaining material dryout