Slab Leak Water Damage in Parker
A damp floor without an obvious spill needs a careful source investigation. The cleanup plan follows measured moisture across the floor assembly, then coordinates access and drying with the repair of the actual leak.
(888) 532-8620Discuss damp flooring above concrete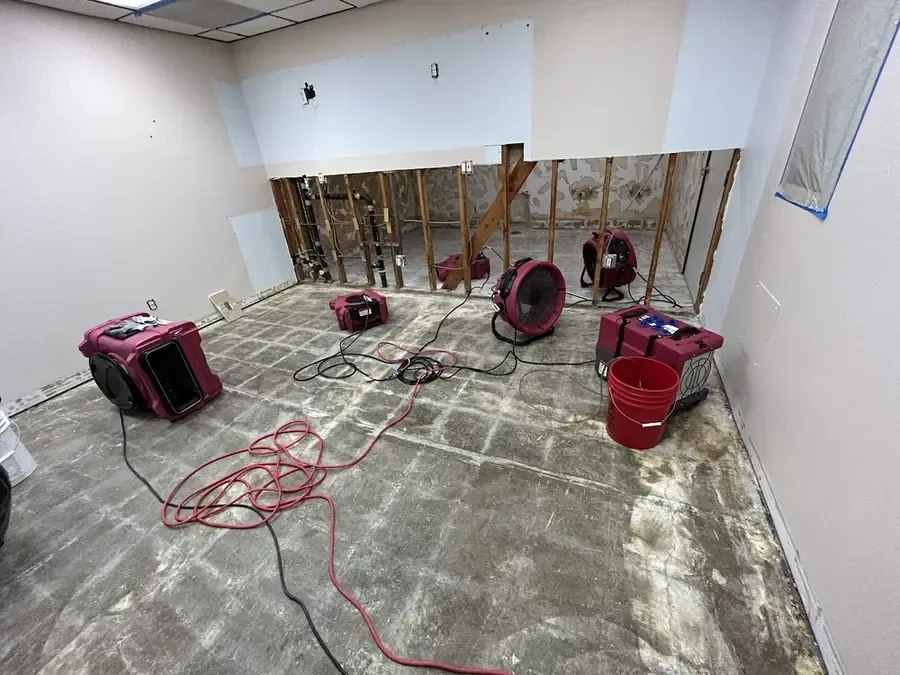
How slab leak water damage is handled
Slab leak restoration in Parker separates the plumbing problem from the wet materials above and beside it. Concrete, flooring and partition bases need individual assessment before a drying or removal decision.
Rapid local response
The response team prioritizes active water and asks about safe entry, continuing flow and occupied rooms. A clear description helps the assessment focus on hazards before equipment reaches the wet area.
IICRC S500 drying standard
The drying crew sets material goals against unaffected references, sizes dehumidification to the evaporation load and adjusts airflow as readings change. A dry surface alone never closes the moisture record.
Claim-ready documentation
The mitigation team records the source, affected materials, photographs and daily readings in a room-by-room scope. The insurer reviews that evidence against the policy and makes the coverage decision.
Local water experts
The technician distinguishes plumbing discharge from outside water at the actual building. Different floor assemblies, access restrictions and contents call for different drying methods, even when neighboring rooms share the same leak.
First steps for slab leak water damage
- Keep the damp area identifiable
Avoid covering a suspicious floor patch with rugs or stored belongings. An unobstructed surface makes it easier to compare changes and inspect the surrounding seams and trim.
- Record the first visible signs
Notes can describe when a loose board, dark edge or damp partition appeared. Safe photographs preserve those clues before source investigation or access work changes the floor.
- Arrange investigation of the source
The source needs to be located and corrected independently of the drying setup. The plumber locates the damaged section through source testing before choosing an opening for pipe access.
- Preserve a route for inspection
Move unaffected items only when access is safe. Clear floor edges allow checks of the finish, cabinet bases and adjoining walls without unnecessary disruption of dry rooms.
What does slab leak water damage cost in Parker, CO?
Slab leak water damage costs in Parker depend on concealed spread, floor access and the materials above the concrete. The restoration estimate should distinguish moisture assessment and drying from leak location, pipe repair and replacement floor installation.
Accessible floor edge
$1,500 to $3,000
- Limited finish access
- Localized moisture readings
- Nearby trim assessment
Room and wall bases
$3,000 to $6,000
- Broader floor exposure
- Wet partition edges
- Connected material drying
Multiple concealed areas
$6,000 to $10,000+
- Several affected layers
- Complex access decisions
- Expanded drying documentation
Category, wet square footage, material class and the delay before drying change the scope. The water damage cost calculator gives an estimate only; the inspection establishes the work.
Documentation for your insurance claim
The restoration team assembles timestamped photographs, a moisture map, daily psychrometric logs and a room-by-room scope. Sudden accidental water damage, long-term leakage and outside flooding can receive different treatment. The property owner checks the policy with the insurer; documentation supports review without promising payment for mitigation, access or plumbing repair.
The slab leak water damage process
Compare floor and wall conditions
The assessment marks visible symptoms and measures the adjacent materials. Comparing affected and unaffected areas helps define the wet boundary before the team proposes access through flooring or lower wall finishes.
Align access with source work
Plumbing repair and restoration access should be coordinated so each task has a clear purpose. Newly exposed materials are checked, and any additional affected area is added to the documented scope.
Dry the exposed assembly
The setup addresses concrete, remaining finishes and nearby framing according to their condition. Equipment adjustments follow moisture readings, especially where an adhesive or covering restricts the movement of moisture outward.
Assess readiness for the floor finish
The final assessment identifies the condition of the substrate and adjoining materials. Replacement flooring or wall closure should follow that assessment, with outstanding repair and preparation tasks clearly assigned in the record.
Inside the slab leak water damage assessment
A darkened floor edge or loose finish above concrete can draw attention to an underfloor problem, but the visible mark is only the starting point. Source investigation and moisture mapping serve different purposes. The plumbing assessment locates the release; the restoration assessment establishes how that water affected finishes, partitions and adjoining rooms.
Map the damage before selecting floor access
For a home in Antelope Heights, an inspection should begin with the actual floor construction rather than an assumption about the neighborhood. Where concrete is present, surface finishes can conceal lateral spread. A damp area beside a cabinet may connect with another wet area along a wall without leaving a continuous visible stain.
- Compare readings at the damp edge with readings in an unaffected portion of the same material.
- Record loose flooring, raised seams and trim changes that help define the affected assembly.
- Check partitions resting beside the wet floor because moisture can reach their lower sections.
- Identify accessible edges before planning removal of a larger area of otherwise intact finish.
Pikes Peak Drive has Victorian houses built in the 1910s. An older appearance still calls for a property-specific assessment of later alterations and existing floor layers before any drying opening is chosen.
Coordinate the pipe repair and drying scope
Parker requires permits for plumbing alterations and upgrades. A source repair that includes those changes needs coordination with the town process. The cleanup estimate should describe extraction, access and drying separately so the owner can distinguish those tasks from the work needed to correct the underfloor plumbing problem.
- The repaired source should be checked before a wet floor is prepared for new finishes.
- An access opening for plumbing may expose wet material that needs additional cleaning or drying.
- Floor adhesives and coverings can restrict evaporation even after the exposed concrete surface appears clear.
Near Preservation Park, as elsewhere in town, the repair decision rests on measured conditions inside the property. The assessment can include moisture in wall bases that border the underfloor leak path.
A description of the damp floor edge, nearby wall changes and current plumbing investigation helps define a useful starting point for the underfloor damage assessment.
(888) 532-8620Discuss concealed floor moistureWait for the assembly to support restoration
Water removal and concrete drying are different stages. Exposed surfaces, remaining floor layers and adjoining framing may respond at different rates. Structural drying should track those differences. Where boards are involved, hardwood assessment addresses the finish and the substrate as connected but separate materials.
Closure requires a clear account of the source repair, the condition of the floor and the materials removed for access. Installing a finish over retained moisture can conceal an unresolved problem. The final record should identify readings and any substrate preparation or reconstruction work still required before the replacement floor proceeds.
Safe access comes first
The response team assesses electrical contact, unstable ceilings and contaminated water before extraction begins. Occupants keep clear of affected rooms until the hazards have been checked. A plumber isolates an active supply failure; drying follows source control and inspection of the materials beneath the visible damage.
Property owners can review flood safety precautions and EPA indoor air information alongside the onsite assessment.
Slab leak water damage in Parker
Parker properties around Mainstreet and Antelope Heights can have different interior floor assemblies. The service assessment documents the construction found at the property, the damp area and the access needed. ZIP codes 80134 and 80138 help identify the location.
The same service nearby: slab leak water damage in Monument, Lone Tree, Castle Pines.
Related water damage services in Parker
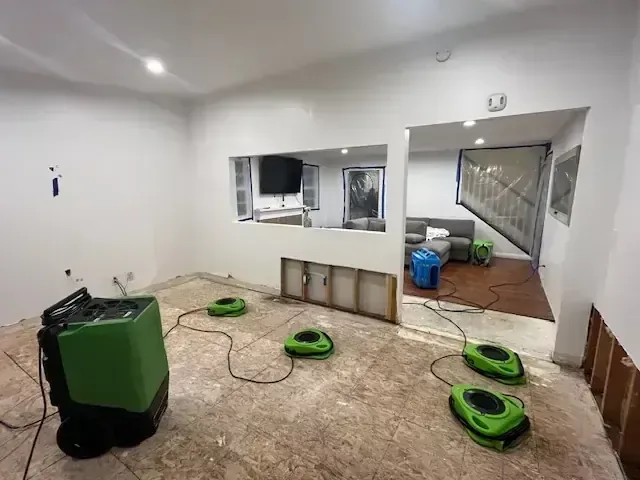
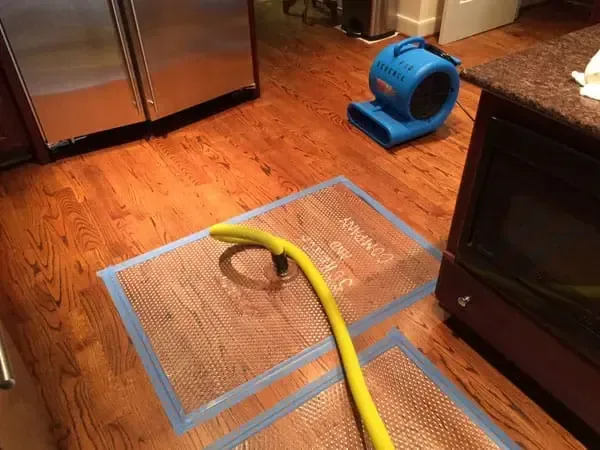
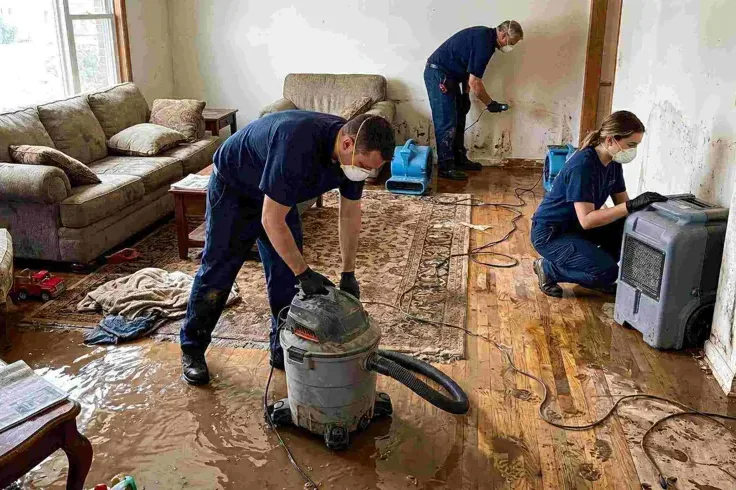
Slab Leak Water Damage questions in Parker, CO
Discuss the wet materials
A description of the damp floor edge, nearby wall changes and current plumbing investigation helps define a useful starting point for the underfloor damage assessment.
(888) 532-8620Discuss concealed floor moistureDoes a damp floor identify the pipe location?
A damp patch identifies a symptom, not the precise source. Water can travel beneath a covering or emerge at an edge away from the release. Source investigation should be coordinated with a moisture map before deciding where plumbing access and floor removal belong.
Can concrete stay wet beneath an intact covering?
A covering can restrict evaporation from the material underneath. The assessment considers the full floor assembly, including adhesive and adjacent wall bases. A surface that feels dry does not settle the condition below it, so measurements and appropriate access inform the drying decision.
Must the entire floor be removed?
Removal depends on the water path, material condition and access needed for repair and drying. A defined wet boundary helps evaluate selective access. Contamination, damaged finishes or trapped moisture can expand the work, but the reason should be documented for each affected area.
How does plumbing work affect the cleanup schedule?
Drying needs a controlled source so repaired areas are not rewetted. Plumbing access may also expose additional affected material. Parker requires permits for plumbing alterations and upgrades, making coordination useful when source work includes those changes along with the interior restoration scope.
Are wet baseboards part of a slab leak assessment?
Yes, the floor and nearby partitions should be considered together when moisture reaches their junction. Trim may hide damp wall material at the bottom edge. Measurements help decide whether access, removal or drying is appropriate before those areas are covered by replacement finishes.
What belongs in the final floor record?
The record should connect the corrected source with the affected floor area, materials removed and readings used to evaluate drying. It should also identify any remaining preparation or reconstruction. That distinction helps the owner understand what must happen before the finish floor is installed.
Put the floor layers into the plan
The restoration scope should show how source repair, drying access and replacement finishes fit together at the affected property.
(888) 532-8620Arrange the slab damage assessment