Castle Pines Crawl Space Water Removal
Water beneath a floor may be difficult to reach and harder to inspect. Castle Pines crawl space cleanup begins with entry conditions, then addresses pooled liquid, affected insulation and the framing above the wet area.
(888) 532-8620Discuss access beneath the floor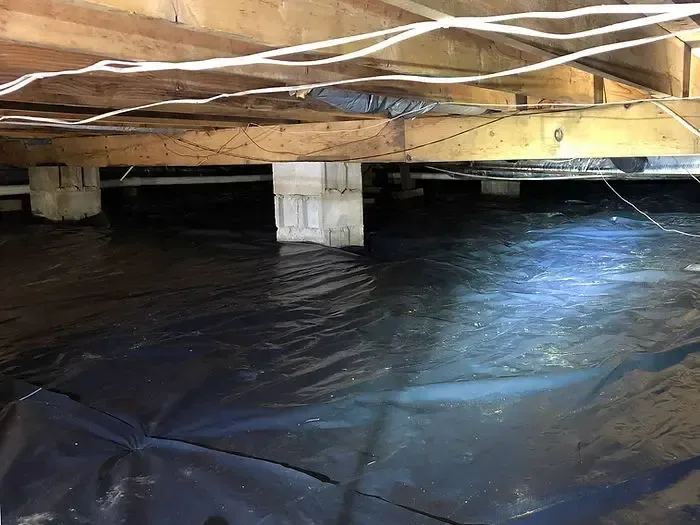
How crawl space water removal is handled
An affected crawl space needs a plan built around its actual opening and interior conditions. Removal, material handling and drying must account for restricted movement, concealed water pockets and the underside of the occupied floor.
Rapid local response
The response team prioritizes active water and asks about safe entry, continuing flow and occupied rooms. A clear description helps the assessment focus on hazards before equipment reaches the wet area.
IICRC S500 drying standard
The drying crew sets material goals against unaffected references, sizes dehumidification to the evaporation load and adjusts airflow as readings change. A dry surface alone never closes the moisture record.
Claim-ready documentation
The mitigation team records the source, affected materials, photographs and daily readings in a room-by-room scope. The insurer reviews that evidence against the policy and makes the coverage decision.
Local water experts
The technician distinguishes plumbing discharge from outside water at the actual building. Different floor assemblies, access restrictions and contents call for different drying methods, even when neighboring rooms share the same leak.
First steps for crawl space water removal
- Observe from a safe position
Avoid crawling into water to investigate. Visible obstructions, electrical components and the opening size can be described without entering an unassessed space beneath the building.
- Describe the available hatch
The opening and its approach influence equipment planning. Identify blocked access and any occupied room that must remain usable while underfloor work is arranged.
- Note whether water returns
Changes seen safely can help explain continued entry or a plumbing release. A description of where water collects helps the assessor locate the entry route and coordinate source control before pumping.
- Plan for removed insulation
Saturated material may need controlled handling through a narrow opening. Establishing the route helps keep wet debris out of unaffected rooms used for access.
What does crawl space water removal cost in Castle Pines, CO?
Crawl space cleanup costs in Castle Pines reflect entry restrictions, water condition and wet underfloor materials. The estimate should identify pumping access, insulation handling and retained-framing drying as distinct parts of the proposed work.
Accessible localized water
$1,500 to $2,800
- Reachable water pocket
- Basic entry planning
- Local framing checks
Wet framing and insulation
$2,800 to $6,000
- Insulation handling route
- Broader timber assessment
- Underfloor drying equipment
Restricted or contaminated space
$6,000 to $10,000+
- Difficult removal access
- Controlled debris handling
- Expanded moisture tracking
Category, wet square footage, material class and the delay before drying change the scope. The water damage cost calculator gives an estimate only; the inspection establishes the work.
Documentation for your insurance claim
The restoration team assembles timestamped photographs, a moisture map, daily psychrometric logs and a room-by-room scope. Sudden accidental water damage, long-term leakage and outside flooding can receive different treatment. The property owner checks the policy with the insurer; documentation supports review without promising payment for mitigation, access or plumbing repair.
The crawl space water removal process
Assess the opening and interior
The initial inspection establishes safe equipment and personnel access. Water condition and obstructions are recorded before selecting removal methods, including the route needed to handle wet material through the available opening.
Collect liquid from reachable areas
Removal follows the access plan and appropriate discharge arrangements. Receding pools expose additional pockets, damaged insulation and signs of continued entry, allowing the assessment to account for conditions initially hidden underwater.
Expose and evaluate framing
Obstructing or unsuitable material is addressed before the equipment layout is finalized. Framing and accessible floor layers are measured at documented positions so drying targets reflect the wet structure beneath the occupied rooms.
Check progress before restoring access
Repeat inspections cover retained materials and previously restricted locations. Final notes identify source concerns and replacement insulation needs, giving the owner an understandable account before the hatch returns to ordinary use.
Inside the crawl space water removal assessment
An access hatch can reveal standing water without providing a safe way to reach it. Crawl space restoration in Castle Pines begins at that opening, with attention to electrical components, clearance and the condition of the space beyond. The owner should describe what is visible from a safe position rather than entering to find the deepest area.
Establish how the space can be worked
The shape of the opening, obstructions and water condition influence equipment placement and the route for removed material. At a property in Hidden Pointe, those details are more useful than assuming anything about the construction. The assessment should identify the specific underfloor area affected and how it connects to the rooms above.
- Loose or hanging insulation may conceal wet framing and obstruct movement.
- Water near wiring or equipment requires appropriate safety attention before entry.
- Stored debris can hide changes in level and create additional handling needs.
- An inaccessible corner should remain identified in the scope rather than being treated as inspected.
Remove water while investigating replenishment
Happy Canyon Creek runs through the western part of the city, and Newlin Gulch runs through the east. For water actually beneath a building, the investigation follows the observed entry route or plumbing release. Returning liquid needs to be distinguished from moisture draining out of already wet materials after pumping.
The removal method should account for discharge handling and the space available for equipment. Once liquid levels recede, newly exposed surfaces need inspection. Wet insulation, debris and the underside of floor assemblies can require attention even when the ground or floor no longer holds an obvious pool.
Describe the hatch, visible water and any blocked route beneath the floor. These details help establish a practical assessment without asking an occupant to enter an unexamined wet space.
(888) 532-8620Discuss crawl space access conditionsMeasure the underside before closing the hatch
- Framing checks should include areas above the wet footprint, not only the access opening.
- Damaged insulation may need removal before retained timber can be inspected and dried.
- Equipment placement should provide useful airflow without obstructing the planned work route.
A home near Daniel's Gate Park may have limited storage access above the affected area. Coordination with the owner helps keep needed openings reachable while drying progresses. Repeat readings should refer to recognizable positions so later inspections can compare the same materials.
The structural drying stage should describe retained framing and any floor layers still under assessment. Closing the hatch is a convenience; completing the work requires a record of water removal, material decisions and unresolved source or access concerns.
Safe access comes first
The response team assesses electrical contact, unstable ceilings and contaminated water before extraction begins. Occupants keep clear of affected rooms until the hazards have been checked. A plumber isolates an active supply failure; drying follows source control and inspection of the materials beneath the visible damage.
Property owners can review flood safety precautions and EPA indoor air information alongside the onsite assessment.
Crawl space water removal in Castle Pines
Underfloor cleanup requests near Retreat Park or Coyote Ridge Park should include the access opening and visible water condition. Hidden Pointe properties can also describe whether equipment must pass through occupied rooms to reach the affected crawl space.
The same service nearby: crawl space water removal in Monument, Lone Tree, Parker.
Related water damage services in Castle Pines
Crawl Space Water Removal questions in Castle Pines, CO
Discuss the wet materials
Describe the hatch, visible water and any blocked route beneath the floor. These details help establish a practical assessment without asking an occupant to enter an unexamined wet space.
(888) 532-8620Discuss crawl space access conditionsShould an owner enter to measure the water?
Entry should wait for assessment of electrical, access and water conditions. A description from a secure position is sufficient to begin planning. Measuring depth is less useful than avoiding an unsafe crawl beneath a building with unknown hazards.
Does pumping dry the framing overhead?
Pumping removes pooled liquid, while timber and floor layers can retain moisture above it. Those components need separate measurements and a drying plan. Wet insulation may also restrict access to framing that cannot be evaluated from the opening alone.
Can wet insulation stay during drying?
Its condition and effect on inspection or airflow determine the decision. Damaged or saturated insulation may need removal. The scope should identify retained and removed material so replacement work can be coordinated after the underlying structure has been assessed.
What if the far corner is inaccessible?
The access limitation should be recorded clearly and addressed in the work plan. An area that cannot be reached may require another access arrangement or investigation. Completion should not be based solely on the condition nearest the hatch.
Why inspect the room above?
Moisture can affect the underside of a floor assembly and its connected layers. Checking the upper room where appropriate helps relate underfloor readings to finishes and contents, especially if the owner noticed dampness or changes in the flooring.
How is recurring water handled?
The return pattern should be documented and the entry or plumbing source investigated. Additional removal may be necessary, but the drying plan also needs to account for continued replenishment before replacement materials or closed access conceal the problem.
Make the underfloor work understandable
A clear scope connects pumping, insulation decisions and framing measurements so the owner knows what remains beneath the occupied floor after removal.
(888) 532-8620Arrange an underfloor water assessment