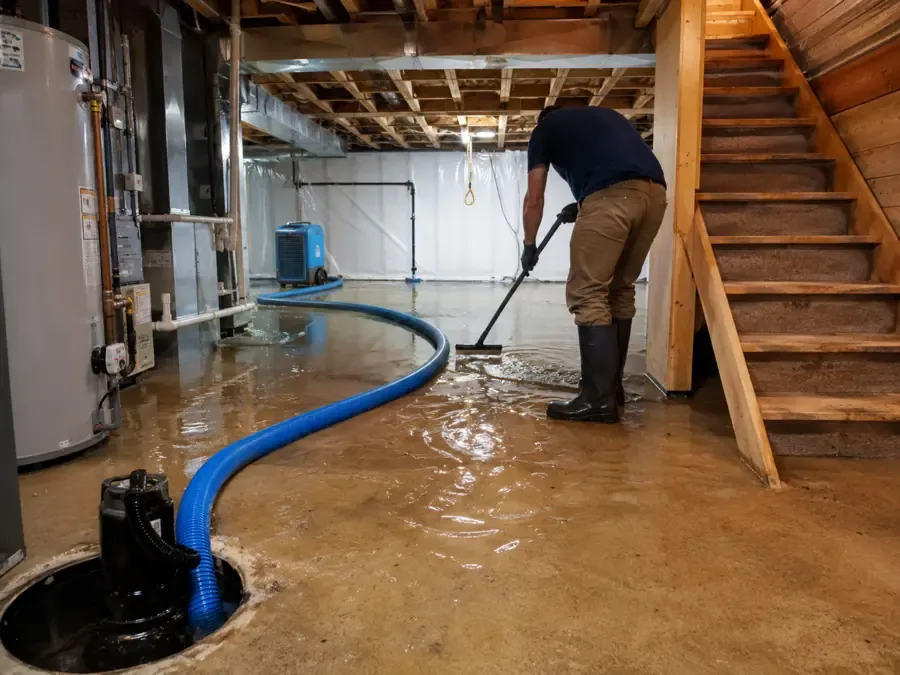
Palmer Lake directs property owners to the FEMA Map Service Center and also recognizes local floodplain maps. Those tools serve property planning. When runoff has already entered a building, the cleanup starts with the observed water route, the condition of the rooms and safe access to affected materials. Map assessment and interior recovery each need their own record.
Key takeaways
- Use the town's mapping direction when reviewing mapped floodplains.
- Keep people out of water affected rooms until entry hazards are assessed.
- Photograph the actual threshold or opening through which runoff arrived.
- Record sediment and wet contents before they are removed.
- Arrange cleaning and material decisions before final drying measurements.
Put the map in the property planning file
The town's floodplain information refers to Special Flood Hazard Areas on Flood Insurance Rate Maps. An owner reviewing that information should identify the particular property and the map being consulted.
Keeping the map date and the property reference together makes later questions about the assessment easier to resolve.
Palmer Lake lies at the top of Palmer Divide, which separates Arkansas River drainage to the south from Platte River drainage to the north. Monument Creek flows from the mountain reservoirs within the town watershed.
Those geographic features provide a useful starting point for understanding the surrounding drainage setting.
For an active indoor loss, the immediate work file should begin with what happened at the building. The storm cleanup page explains the removal and drying work that follows exterior water entry.
Property mapping can remain available alongside the room photographs and cleanup records.
- Keep a copy of the map used for property assessment.
- Identify the building separately from nearby water features.
- Start a distinct folder for photographs of the actual entry.
- Record the date of each observation.
Describe the first opening that admitted water
A doorway, lower window or other visible opening may reveal how runoff crossed into the building. An owner can photograph that area from dry footing if conditions permit.
The image is most useful when it shows the surrounding surface as well as the narrow point where water entered.
Inside, marks on trim and deposits along an edge can help the crew follow the route across the room. The initial survey should also note whether water is still arriving.
Ongoing entry changes the immediate priorities because extraction alone cannot keep an uncontrolled source from reaching additional materials.
The account should distinguish direct observation from information supplied by another occupant. A person who saw water crossing a threshold can describe that movement, while a person who arrived later can describe the remaining puddles.
Both accounts help when their timing and viewpoint remain clear.
Assess the room before moving wet belongings
Runoff can carry soil and debris into a building. Electrical exposure, unstable finishes and contaminated surfaces require attention before occupants enter to retrieve belongings.
A dry route to an unaffected exit matters more than reaching a particular item while conditions are still being assessed.
The crew can sort contents according to location, wetting and material. Absorbent items resting on a dirty floor need a different decision from dry objects on an unaffected shelf.
Photographs taken before movement preserve where water reached and make a later contents discussion more precise.
A staging area should keep affected objects separate from clean storage. Moving a wet box across an unaffected room can spread dirty water beyond the original boundary.
The removal route, temporary protection and contents labels should therefore be part of the cleanup arrangement from the beginning.
- Avoid handling wet electrical items.
- Photograph contents in their original positions when safe.
- Separate damp absorbent belongings from clean storage.
- Identify the route used to remove affected materials.
Clear accumulated liquid and inspect the edges
Standing water hides floor seams and the lower portions of fixed fixtures. Once conditions permit, water removal gives the technician access to those edges.
The survey can then identify water that has collected below coverings or behind trim rather than stopping at the cleared central floor.
A room diagram should identify sediment deposits, wet wall bases and transitions to adjoining spaces. These details help explain why cleaning reaches beyond the deepest puddle.
Water may leave a thin dirty film on a surface even where the remaining liquid was shallow.
Debris removal and cleaning need to follow the affected materials and the water's route. A floor finish that appears intact may conceal a wet backing or subfloor.
Decisions about retaining an assembly require access to enough of its layers to assess both contamination and absorbed moisture.
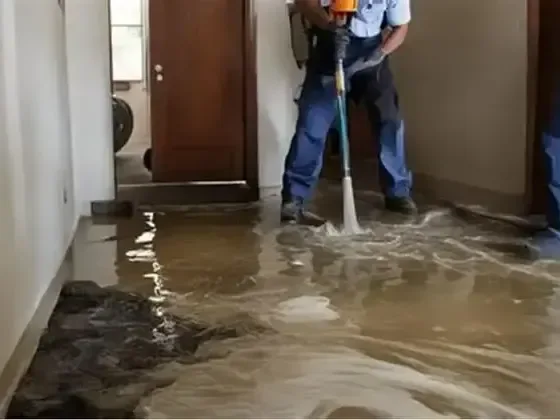
Give concealed materials their own decision
A wall base can remain wet behind paint that still looks sound. Insulation can hold moisture inside a closed cavity, and a floor covering can trap water beneath its surface.
The technician identifies these layers before selecting what can remain for cleaning and drying.
Access should expose the information needed for the decision. The record can show the original finish, the opening and the condition revealed behind it.
This sequence gives the owner a clear record of the affected materials, the reason for removal and the surfaces left for drying.
The structural drying process follows the cleaning and retention decisions. Drying equipment is arranged around the surfaces that remain and can be reached.
An assembly that stays closed without adequate assessment can leave the project with an incomplete picture of its interior condition.
- Identify the backing beneath each affected finish.
- Document why a porous material is removed or retained.
- Record the condition inside an opened cavity.
- Keep debris handling separate from the clean drying area.
Track the room as cleanup becomes drying
At the start of drying, the crew establishes measurement points on retained materials and records indoor conditions. Later visits should return to those locations so progress can be compared.
A different spot or instrument setting can make the record difficult to interpret unless the change is explained.
The map of the wet room can also track equipment placement and access restrictions. If a wall cavity is slower to respond than the floor, the setup can be reviewed around that material.
The aim is a measured response across the affected assembly rather than a room that merely feels drier.
An owner should report fresh seepage or a new deposit after the first cleanup. Renewed entry needs source investigation and may change the area requiring attention.
Keeping the original observations alongside the later ones helps separate continuing exterior water from moisture already held in the structure.
Preserve a useful record for later repairs
The final file should allow a repair contractor to understand the room before replacing finishes. It can include entry photographs, the affected material map, cleaning notes, removal decisions and final moisture readings.
Each item contributes a different part of the explanation for what remains open or unfinished.
Outdoor concerns can be recorded separately for the person assessing drainage or building repairs. A photograph of the original entry and its surrounding surface may be useful after indoor cleanup has erased the visible trail.
The indoor crew should describe observed conditions clearly without assigning an exterior redesign from a room photograph.
The map assessment remains part of longer term property planning, while the completed cleanup file describes this particular loss. In a community bordered by Pike National Forest and Greenland Open Space Preserve, accurate property identification keeps those discussions focused on the building involved and the work it needs.
Questions
Where does Palmer Lake direct owners for floodplain mapping?
The town identifies the FEMA Map Service Center and recognizes local floodplain maps. A property assessment should retain the specific map consulted and the information used to locate the building.
What should an entry photograph include?
A useful view captures the opening, surrounding ground or exterior surface and any visible water path. Interior views can then show the matching threshold and deposits inside.
Can belongings be carried into a dry room immediately?
Contents movement should follow the contamination and access assessment. A designated staging route reduces the chance of bringing dirty water into an otherwise unaffected area.
How is the end of drying recorded?
The closeout identifies the retained materials and their final comparisons at established measurement points. It also lists openings and finish repairs that remain after mitigation.