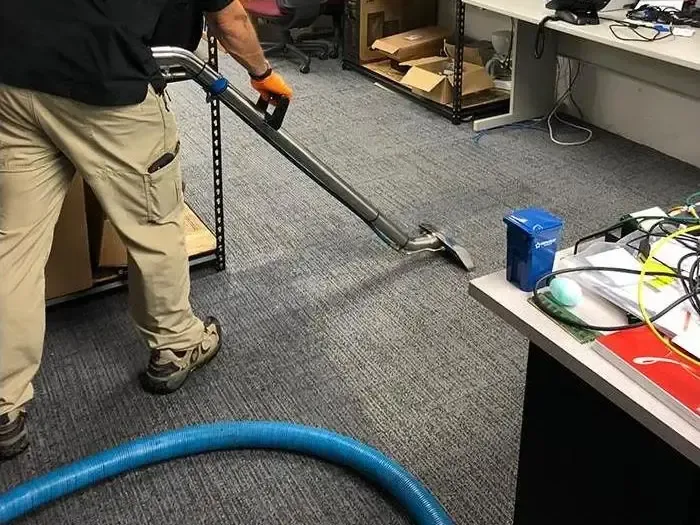
Lone Tree's RidgeGate combines residential, employment, shopping and dining uses. A water loss in a working property can therefore create questions about more than wet flooring: authority to enter, shared access, stock movement and the use of adjacent rooms all matter. A practical zone plan gives each affected area a clear status and a responsible contact.
Key takeaways
- Identify who can authorize entry and work in each affected space.
- Separate wet work areas from occupied circulation routes.
- Track relocated stock and equipment by their original room.
- Coordinate extraction and drying access with property operations.
- Reopen areas through documented condition checks and the responsible property contact.
Name the people who can open the right doors
The first property contact may manage only part of the affected building. A tenant, facility representative and building owner can each control different spaces or decisions.
The response plan should identify who can provide access to the source area, connected rooms and any service enclosure needed for investigation.
The commercial water damage service can organize the assessment around those permissions. A written contact list should describe the person's role and the area covered.
This helps the crew avoid losing inspection time when water has crossed into a space controlled by someone else.
Shared access requires clear communication about keys, opening hours and escorts. Any area that cannot yet be inspected should remain identified in the work record.
When access becomes available, the technician can connect the new findings to the original moisture boundary rather than treating the space as an unrelated job.
- Identify the person authorizing mitigation.
- List contacts for adjoining occupied spaces.
- Record rooms awaiting access.
- Agree on how urgent changes will be communicated.
Draw zones around conditions and circulation
A useful zone plan separates the affected work area, the route used for removal and the spaces still suitable for occupancy. The boundaries should reflect actual water spread and safe access.
A business name or lease boundary can help administration, but the water survey must follow the connected building materials.
RidgeGate West contains retail, commercial and residential neighborhoods, and Park Meadows adds another local retail setting. For any individual property, the plan should describe its actual doors, corridors and room connections.
Those features determine how cleanup can proceed while avoiding unnecessary movement through unaffected space.
Exit routes must remain accessible as equipment is installed. Cords, hoses and temporary protection need deliberate placement rather than being added after work starts.
The property representative should understand which path employees or visitors can use and which route belongs to the restoration crew.
Move stock with a location record
A rushed move can separate an item from the evidence explaining why it was relocated. Before movement, safe photographs should capture stock positions, wet packaging and the surrounding floor.
A simple location label then connects each group to the room or shelf from which it came.
Damp goods should be separated from dry inventory and reviewed according to material and use. The owner or authorized representative should participate in decisions about business contents.
Restoration notes can describe observed wetting while preserving the business's own authority over stock disposition and operational priorities.
A designated staging area also makes extraction easier. When access to wall bases or fixed fixtures remains blocked, the moisture survey may be incomplete.
Coordinating contents movement with the inspection avoids repeatedly handling the same items and helps protect unaffected stock from dirty removal routes.
- Photograph shelves before removing affected stock.
- Keep wet packaging out of clean inventory storage.
- Label relocated groups with their original location.
- Preserve inspection access around fixed counters and partitions.
Extract without losing the building boundary
Water removal can begin once hazards and source conditions allow safe work. The crew should document where open liquid was recovered and examine the edges revealed afterward.
Floor transitions, partition bases and rooms below an upper release may expand the initial work zone.
A commercial room can contain several kinds of flooring or fixed equipment within a small area. Each transition deserves attention because it may conceal a different moisture path.
The material record should identify what is actually present instead of assigning one drying decision to the entire business space.
The zone diagram should be updated when the survey finds water beyond the first boundary. The responsible contact can then revise access arrangements or contents movement.
That communication is most useful when it names the affected room and the reason for the change rather than reporting only that more work is required.
- Mark floor finish changes on the work plan.
- Inspect both sides of affected shared partitions when accessible.
- Record additional water found behind fixed equipment.
- Notify the property contact when a boundary changes.
Keep monitoring compatible with property operations
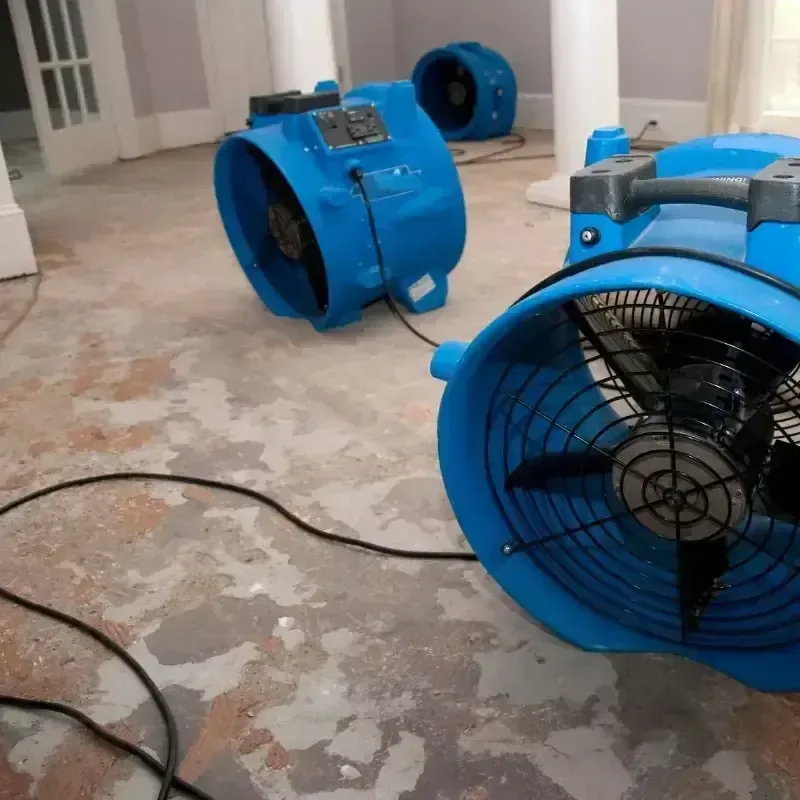
The structural drying setup needs reliable access to retained wet materials and its monitoring points. Equipment placement should account for the work area, power arrangements and safe circulation.
A device moved to accommodate operations can change how effectively the intended surface receives air movement.
The crew and property representative should agree on how interruptions will be reported. A stopped machine, a closed access door or relocated stock can affect the drying arrangement.
The record should identify the interruption and the corrective action so later readings can be interpreted in context.
Monitoring visits should return to labeled material points and document indoor conditions in the affected zones. Different spaces can progress at different rates.
A wet partition base may need continued attention after an open floor improves, making the material record more useful than a single building wide completion estimate.
Reopen a section through a written handoff
A room that looks orderly after extraction still needs a condition assessment before its normal use resumes. The responsible property contact should receive the material status, remaining equipment needs and any access restrictions.
The decision can then account for the actual work left in that space.
A partial handoff should identify its boundary clearly. A corridor, office or stock area can be described by recognizable fixed features, with photographs showing the condition at transfer.
Adjacent sections that remain under active mitigation should keep their own access and equipment instructions.
The handoff also needs to distinguish drying completion from finish reconstruction. Exposed trim edges, wall openings or floor repairs may remain even after retained materials reach their documented comparisons.
Listing those tasks prevents an operational decision from being confused with completion of every building repair.
Assemble records that remain useful after reopening
The final commercial file should connect the source finding, affected zones, contents movement and mitigation decisions. Room names and labels should remain consistent across photographs, readings and invoices.
That consistency helps an owner or facility manager explain the project later without reconstructing it from memory.
The file can also identify spaces that were inspected and found outside the affected boundary. Clear survey coverage matters when several occupants share a building and have different accounts of the incident.
Each statement should describe the area assessed and the condition observed during that visit.
Remaining reconstruction should be handed to the responsible party with the access requirements and exposed material condition. A business can then plan the next work around its operations.
The useful endpoint is a documented transfer of each space, with open tasks visible and the completed mitigation work understandable.
Questions
Why identify several property contacts?
Authority over a leased room, shared corridor and service enclosure may belong to different people. A contact record helps arrange access to every area the water survey needs to examine.
Can dry stock stay in the building?
Its location should remain outside affected work and removal routes. The property representative and crew can select protected storage that also preserves access to surfaces being inspected.
How are equipment interruptions handled?
The interruption should be reported with the affected zone and device location. The technician can restore the arrangement and note the change beside the monitoring results.
What does a partial reopening record contain?
It names the released space, its observed condition, remaining restrictions and any finish repairs still pending. Adjacent work areas retain separate instructions until their own handoff is complete.